119 Rosa Bella View
Debary, FL 32713

Listed at $744,040

Details

  • MLS# O6429209
  • Residential - Single Family
  • Status Active
  • 4 Bedrooms
  • 3 full 1 partial Bathrooms
  • 3,035 Square Feet
  • 0.390 acres
  • Built in 2017
  • Local Schools

Description

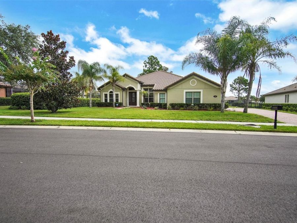
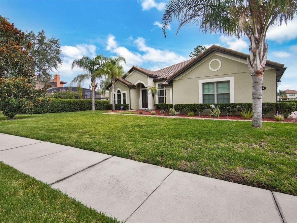
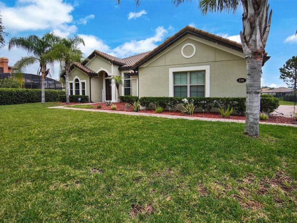
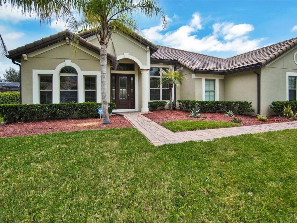
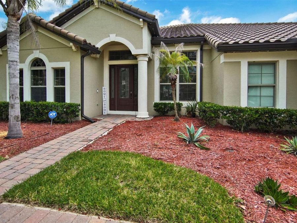
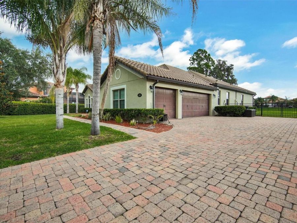
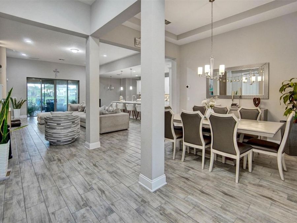
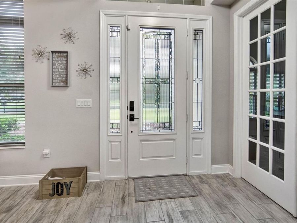
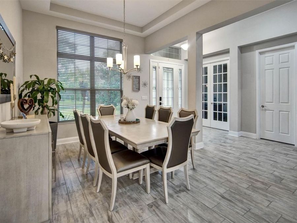
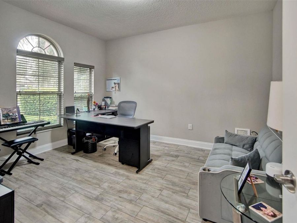
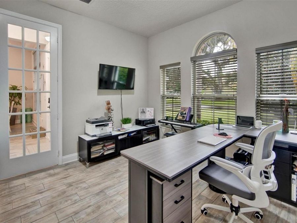
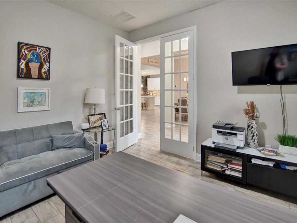
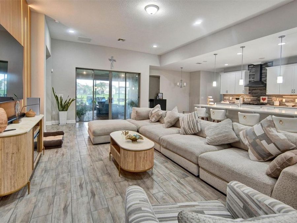
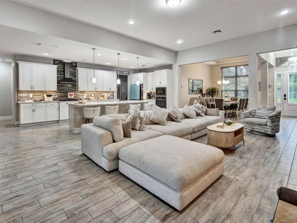
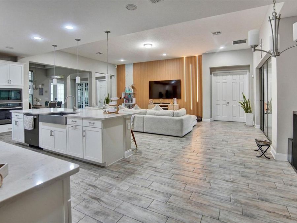
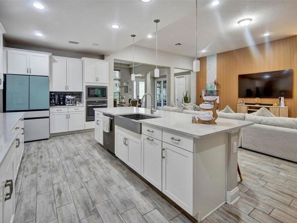
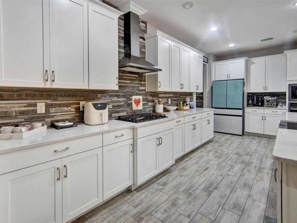
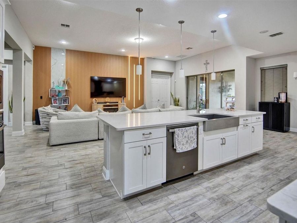
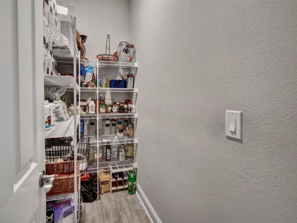
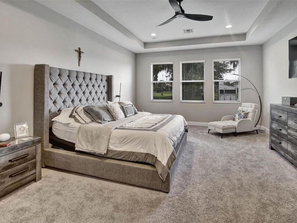
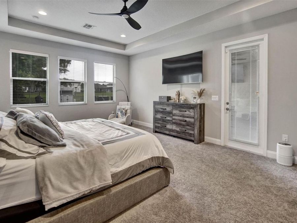
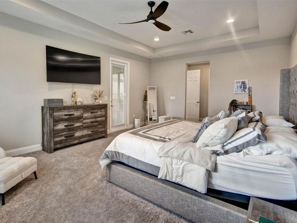
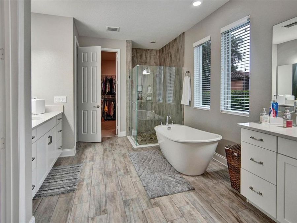
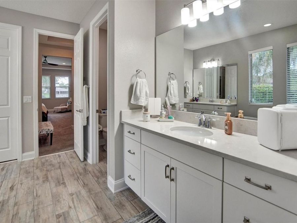
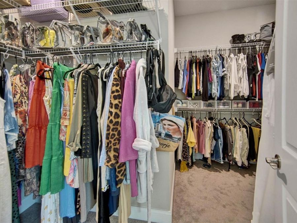
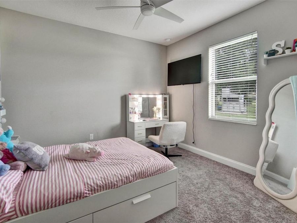
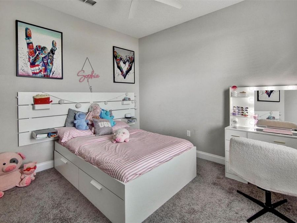
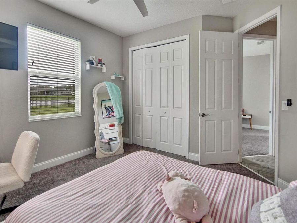
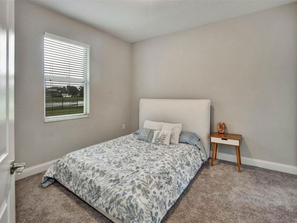
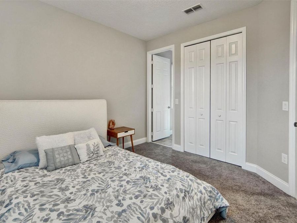
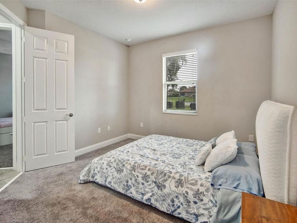
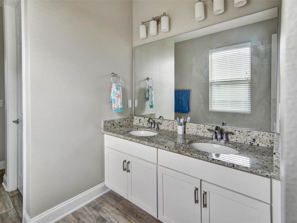
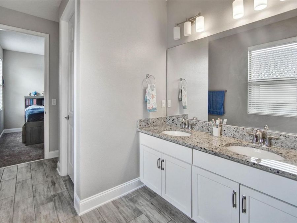
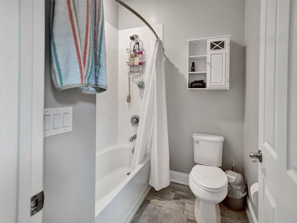
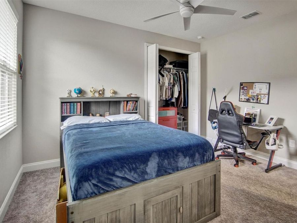
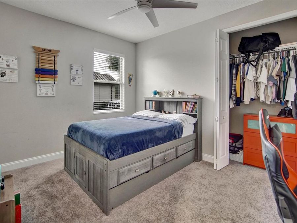
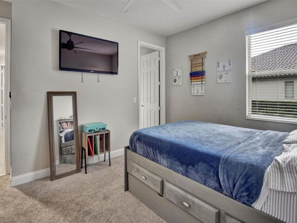
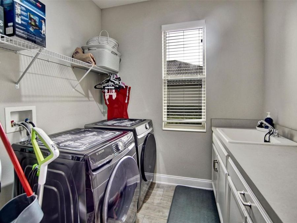
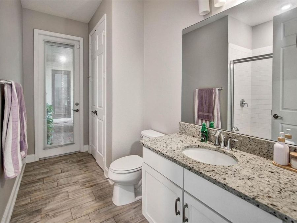
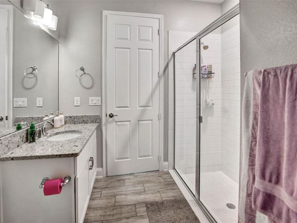
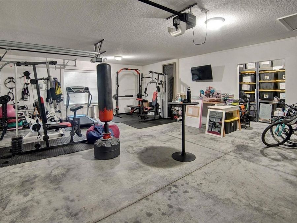
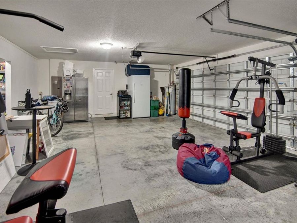
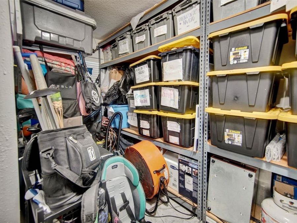
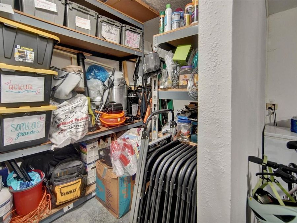
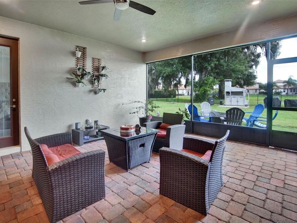
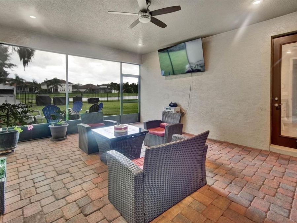
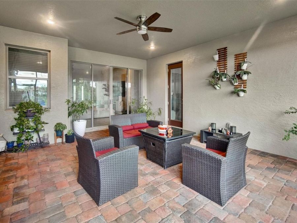
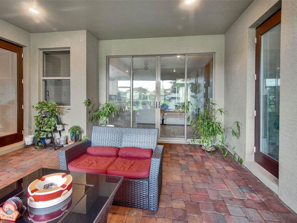
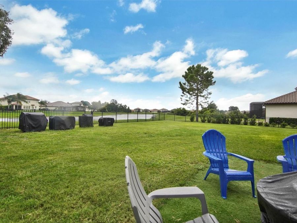
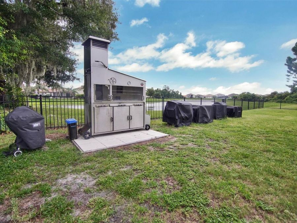
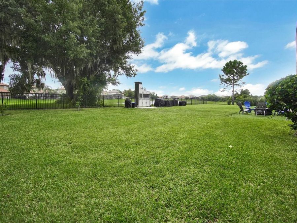
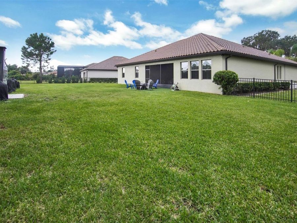
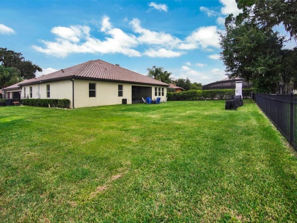
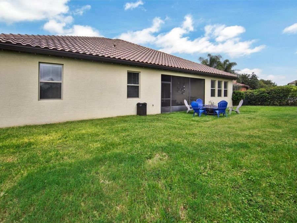
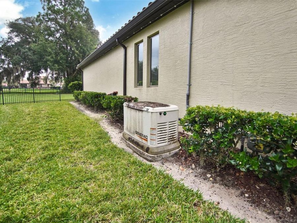
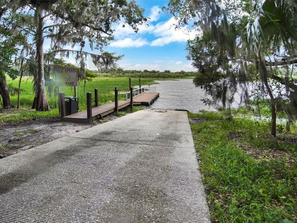
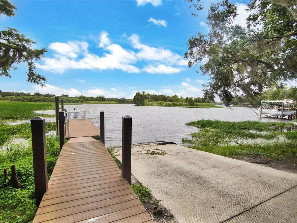
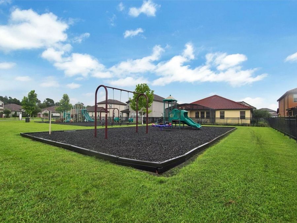
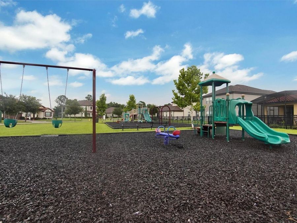
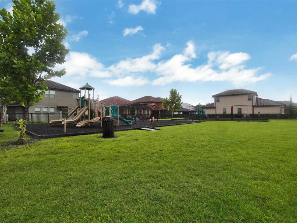
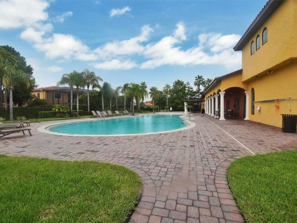
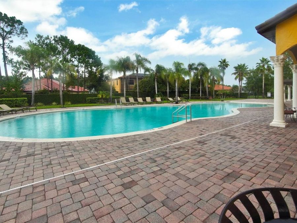
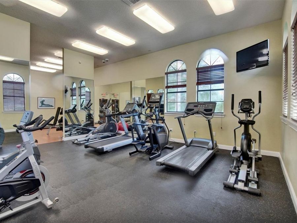
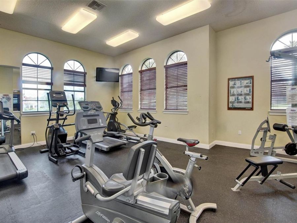
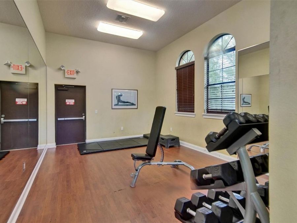
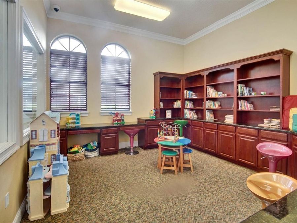
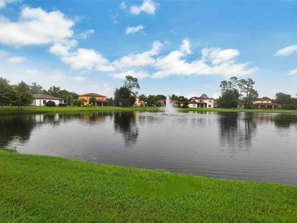
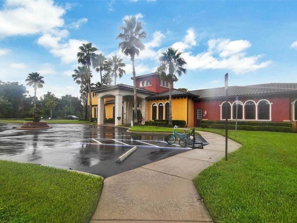
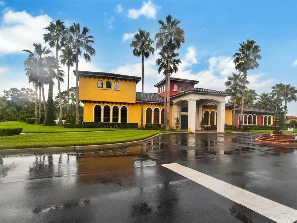
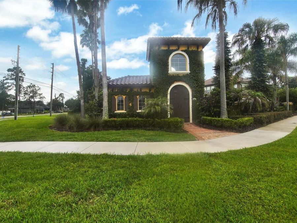
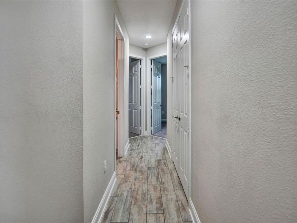
Experience the perfect blend of luxury, elegance, and Florida waterfront living in the immaculate guard-gated community of Riviera Bella. Nestled along over 240 acres bordering the scenic St. Johns River, this exceptional Mediterranean-inspired residence offers timeless architecture, refined finishes, and an unparalleled lifestyle.From the moment you arrive, the impressive curb appeal is undeniable, featuring a paver driveway, barrel tile roof, and a grand 8-foot glass entry door. Inside, soaring ceilings, abundant natural light, and an expansive open-concept design create an inviting atmosphere ideal for both everyday living and entertaining.The...read more chef-inspired kitchen is the heart of the home, showcasing stunning quartz countertops, custom cabinetry, an oversized farmhouse sink, built-in wall oven and microwave, gas cooktop with designer hood, all thoughtfully designed for functionality and style.The spacious owners retreat serves as a private sanctuary with elegant tray ceilings, dual oversized walk-in closets, and a spa-inspired ensuite featuring separate vanities, a freestanding soaking tub, and an oversized walk-in shower.Three additional bedrooms provide generous accommodations, complemented by a Jack-and-Jill double sink bathroom, a separate guest bath with direct lanai access, and a dedicated office or flex room that can easily accommodate todays work-from-home lifestyle.Wall-to-wall sliding glass doors seamlessly connect the indoor living spaces to the expansive screened lanai, where peaceful water views and a fully fenced backyard create the perfect setting for morning coffee, sunsets, or future outdoor enhancements. The oversized homesite offers ample space for a custom pool while maintaining privacy between neighboring homes.Additional upgrades include an oversized three-car garage, spacious laundry room with utility sink, whole-house generator for added peace of mind, premium finishes throughout, and abundant storage.Living in Riviera Bella means enjoying resort-style amenities including a clubhouse, community pool, water splash, fitness center, walking trails, playground, and private community boat ramp at only a few steps from the house, providing direct access to the St. Johns River for boating, fishing, and waterfront recreation.Conveniently located near SunRail, major highways, shopping, dining, and Central Floridas world-renowned attractions, this remarkable home offers the perfect combination of luxury, comfort, and convenience.Schedule your private showing today and discover why Riviera Bella remains one of Central Floridas most desirable waterfront communities.

Features

  • Built-In Oven
  • Cooktop
  • Dishwasher
  • Electric Water Heater
  • Microwave
  • Range Hood
  • Water Softener
  • Central Air
  • Carpet
  • Ceramic Tile
  • Central
  • 1.0 Story
  • $5,538 Taxes
  • Public
  • Built in 2017
View All Features

Contact the Agent

Contact the Listing Agent
Disclaimer: All information deemed reliable but not guaranteed. All properties are subject to prior sale, change or withdrawal. Neither listing broker(s) or information provider(s) shall be responsible for any typographical errors, misinformation, misprints and shall be held totally harmless. Listing(s) information is provided for consumers personal, non-commercial use and may not be used for any purpose other than to identify prospective properties consumers may be interested in purchasing. Information on this site was last updated 08/05/2026. The listing information on this page last changed on 08/05/2026. The data relating to real estate for sale on this website comes in part from the Internet Data Exchange program of Delta Media Group MLS (last updated Wed 08/05/2026 12:05:02 AM EST) or Miami MLS (last updated Tue 08/04/2026 11:58:47 PM EST) or Stellar MLS (last updated Tue 08/04/2026 11:58:57 PM EST) or Daytona MLS (last updated Tue 08/04/2026 11:36:42 PM EST) or Tallahassee MLS (last updated Tue 08/04/2026 10:48:06 PM EST) or Northeast Florida MLS (last updated Tue 08/04/2026 11:58:57 PM EST) or My State MLS (last updated Tue 08/04/2026 11:30:09 PM EST) or Florida Keys MLS (last updated Tue 08/04/2026 8:29:27 PM EST). Real estate listings held by brokerage firms other than Adams Cameron & Co. REALTORS may be marked with the Internet Data Exchange logo and detailed information about those properties will include the name of the listing broker(s) when required by the MLS. All rights reserved.

mls logo
Listing data and photos distributed by MLSGRID
Member Participants (and their affiliated licensees, if applicable) shall indicate on their websites that IDX information is provided exclusively for consumers’ personal non-commercial use, that it may not be used for any purpose other than to identify prospective properties consumers may be interested in purchasing, that the data is deemed reliable but is not guaranteed by MLS GRID, and that the use of the MLS GRID Data may be subject to an end user license agreement prescribed by the Member Participant’s applicable MLS if any and as amended from time to time. MLS GRID may, at its discretion, require use of other disclaimers as necessary to protect Member Participant, and/or their MLS from liability.
Based on information submitted to the MLS GRID. All data is obtained from various sources and may not have been verified by broker or MLS GRID. Supplied Open House Information is subject to change without notice. All information should be independently reviewed and verified for accuracy. Properties may or may not be listed by the office/agent presenting the information.


Privacy Policy / DMCA Notice / ADA Accessibility

Property Image 1
Property Image 2
Property Image 3
Property Image 4
Property Image 5
Property Image 6
Property Image 7
Property Image 8
Property Image 9
Property Image 10
Property Image 11
Property Image 12
Property Image 13
Property Image 14
Property Image 15
Property Image 16
Property Image 17
Property Image 18
Property Image 19
Property Image 20
Property Image 21
Property Image 22
Property Image 23
Property Image 24
Property Image 25
Property Image 26
Property Image 27
Property Image 28
Property Image 29
Property Image 30
Property Image 31
Property Image 32
Property Image 33
Property Image 34
Property Image 35
Property Image 36
Property Image 37
Property Image 38
Property Image 39
Property Image 40
Property Image 41
Property Image 42
Property Image 43
Property Image 44
Property Image 45
Property Image 46
Property Image 47
Property Image 48
Property Image 49
Property Image 50
Property Image 51
Property Image 52
Property Image 53
Property Image 54
Property Image 55
Property Image 56
Property Image 57
Property Image 58
Property Image 59
Property Image 60
Property Image 61
Property Image 62
Property Image 63
Property Image 64
Property Image 65
Property Image 66
Property Image 67
Property Image 68
Property Image 69
Property Image 70
Property Image 71
Property Image 72
Property Image 73

All Property Features

  • Property Type: Residential - Single Family
  • Appliances: Built-In Oven, Cooktop, Dishwasher, Electric Water Heater, Microwave, Range Hood, Water Softener
  • Association Amenities: Clubhouse, Fitness Center, Gated
  • Community Features: Clubhouse, Fitness Center, Gated Community - No Guard, Golf Carts OK, Playground, Pool, Sidewalks
  • Cooling: Central Air
  • Directions: From I4, Exit 104 to merge onto US-17N/US-92 and head towards Debary. Turn left onto Fort Florida Rd. Follow to Riviera Bella. Once you pass the gate, go straight to the end of the road and make a left turn. The property is on your left.
  • Exterior: Block, Concrete, Stucco
  • Exterior Features: Private Mailbox, Private Yard, Rain Gutters, Sliding Doors, Sprinkler Metered
  • Flood Zone Code: X
  • Flooring: Carpet, Ceramic Tile
  • Foundation: Concrete Perimeter, Slab
  • Garage: 3 car attached
  • Heating: Central
  • HOA Fee: 450/ Quarterly
  • HOA Y/N: Yes
  • Home Warranty Y/N: No
  • Interior Features: Eat-in Kitchen, High Ceilings, Open Floorplan, Solid Wood Cabinets, Walk-In Closet(s)
  • Listing Terms: Cash, Conventional, FHA, VA Loan
  • Lot Dimensions: 0.39
  • Lot Size: 0.39 Acres
  • Other Equipment: Private Yard
  • Ownership: Fee Simple
  • Pets Allowed: Yes
  • Property Attached Y/N: No
  • Property Sub-Type: Single Family Residence
  • Roof Type: Concrete, Tile
  • Sewer: Public Sewer
  • Showing Instructions: Appointment Only, Call Before Showing, Call Listing Agent, Combination Lock Box, Listing Agent Must Accompany, See Remarks, ShowingTime
  • Special Sale Provisions: None
  • Stories: 1.0
  • Taxes: $5,538
  • Utilities: Natural Gas Connected, Sewer Connected, Water Connected
  • Water: Public
  • Water Access Y/N: No
  • Water View: Pond
  • Year Built: 2017
  • Zoning: 00